









341 Brigg Dr Clarksville, TN 37043 Coming Soon
UPDATED: 09/15/2026 03:41 PM ON MARKET: New on market today
$1,390,000
4 Beds4 Baths4,592 SqFt
Key Details
Property Type Single Family Home
Sub Type Single Family Residence
Listing Status Coming Soon
Purchase Type For Sale
Square Footage 4,592 sqft
Price per Sqft $302
Subdivision Marquee Estates
MLS Listing ID 3592190
Bedrooms 4
Full Baths 3
Half Baths 1
HOA Fees $60/ann
HOA Y/N Yes
Year Built 2019
Annual Tax Amount $4,943
Lot Size 1.100 Acres
Acres 1.1
Lot Dimensions 146
Property Sub-Type Single Family Residence
Property Description
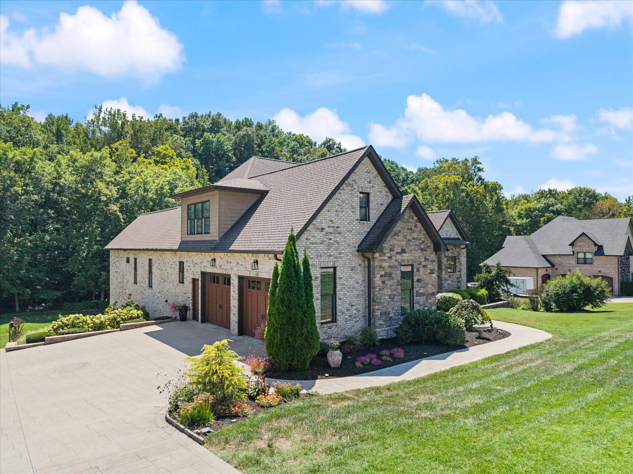
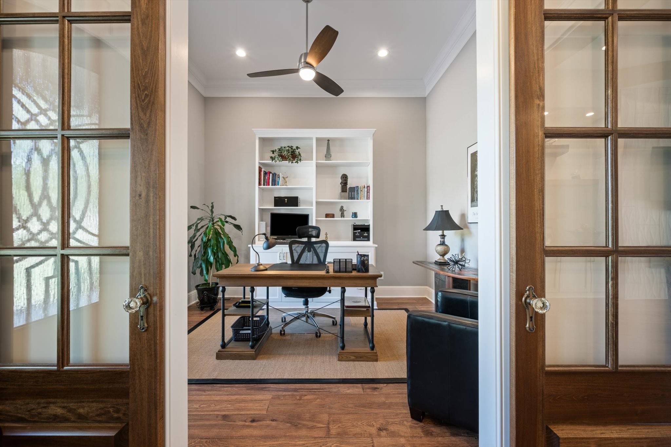
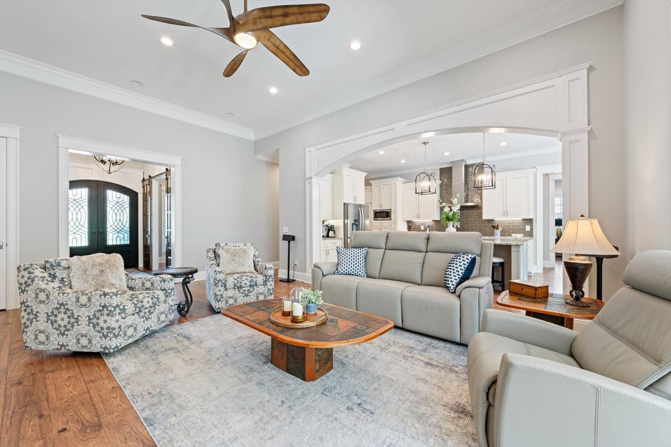
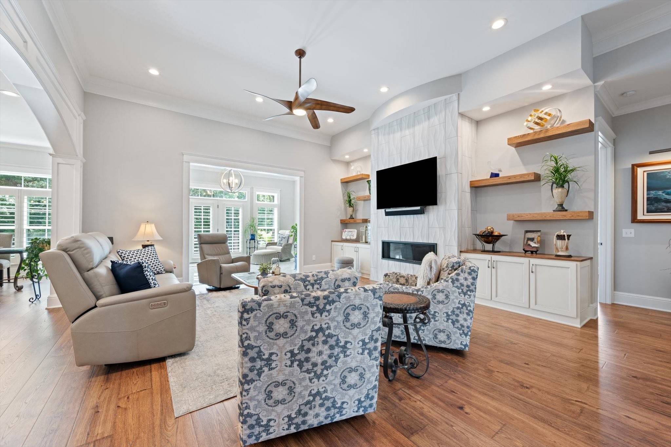
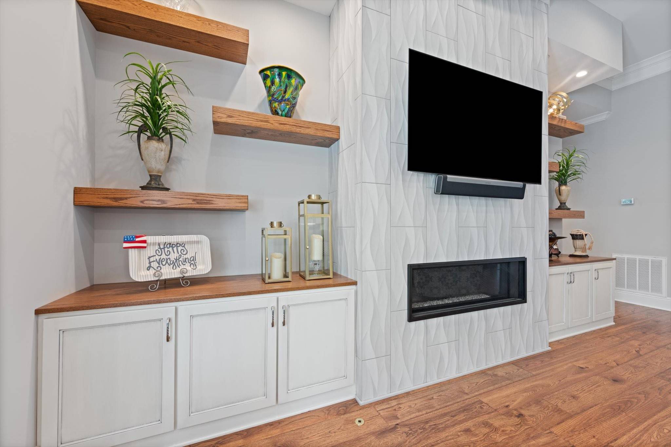
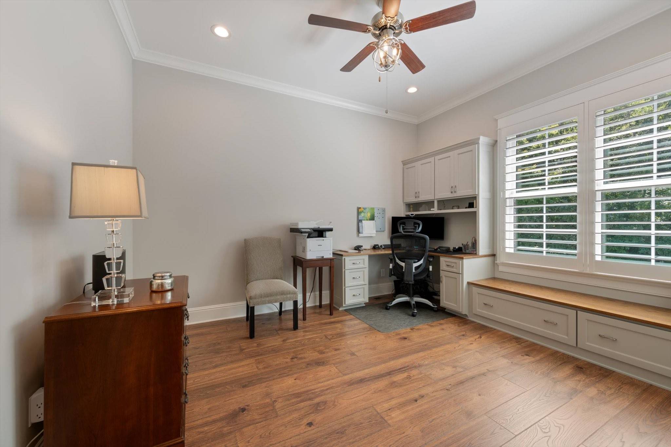
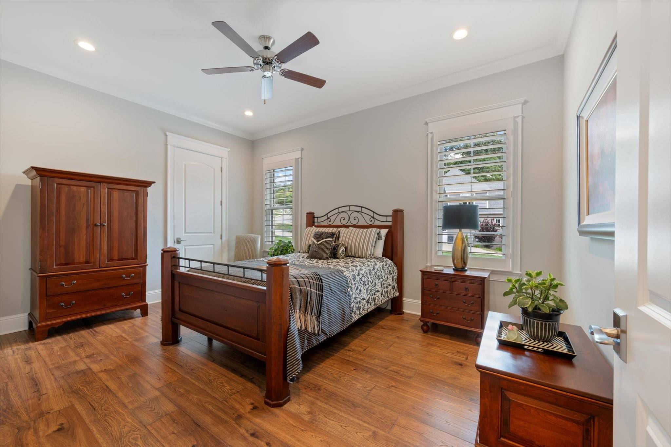
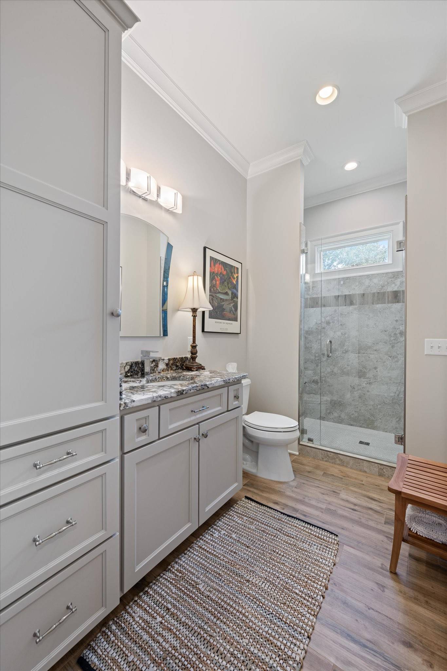
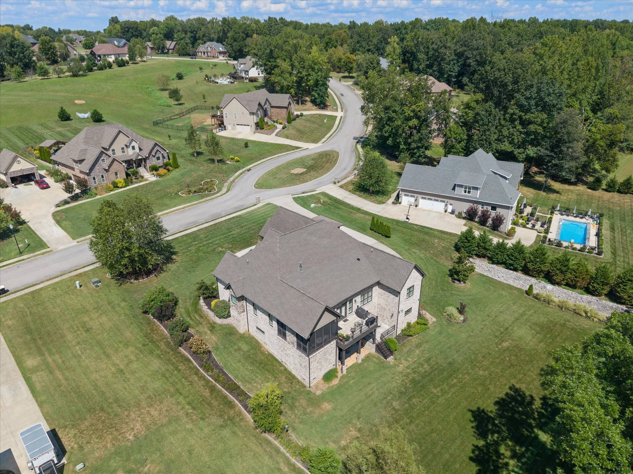
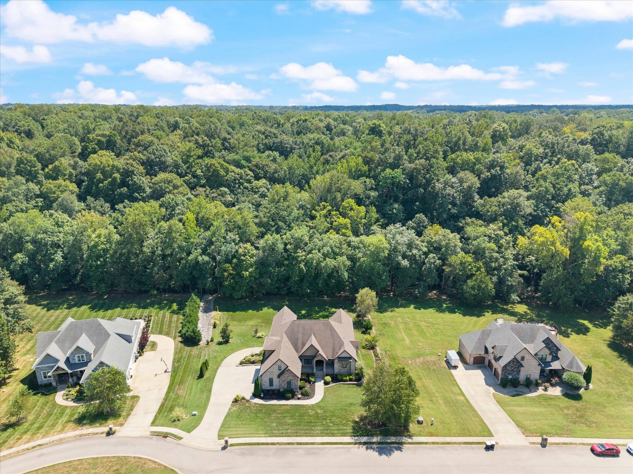
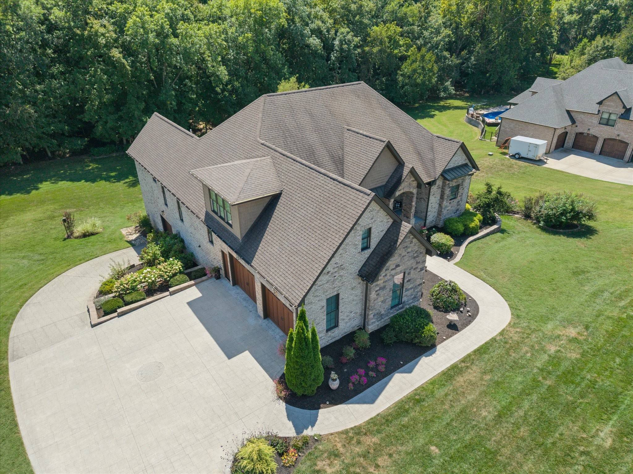
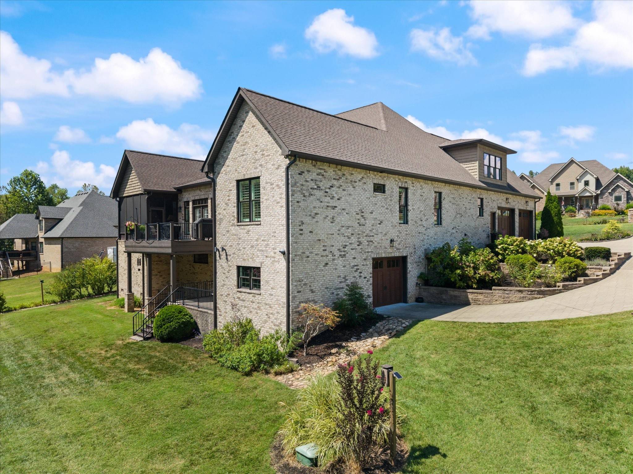
Distinguished, rare, and elevated—This custom-built estate offers approximately 4,780 square feet on over an acre, with 4 bedrooms and 3½ baths, showcasing exceptional craftsmanship and custom features throughout.
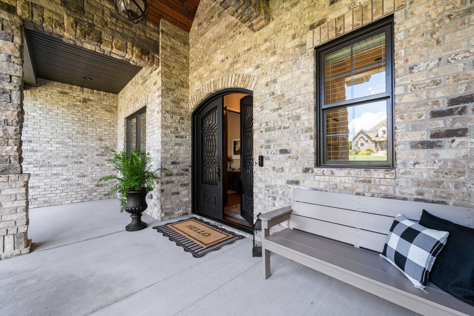
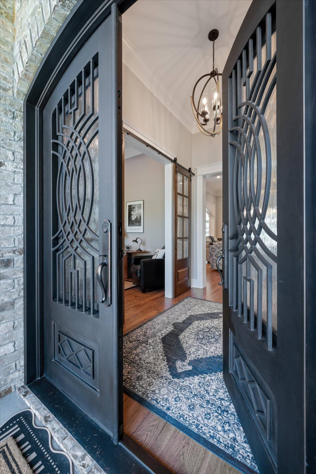
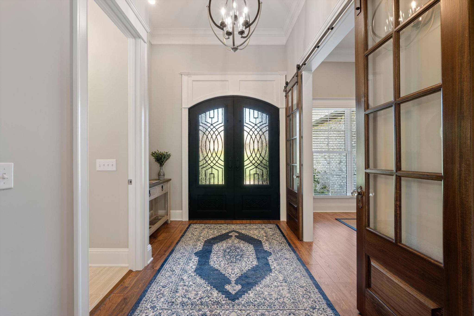
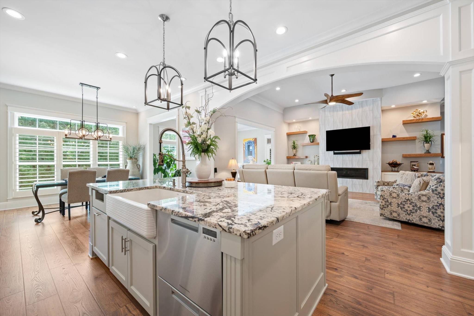
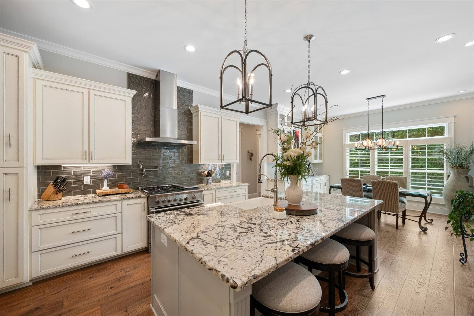
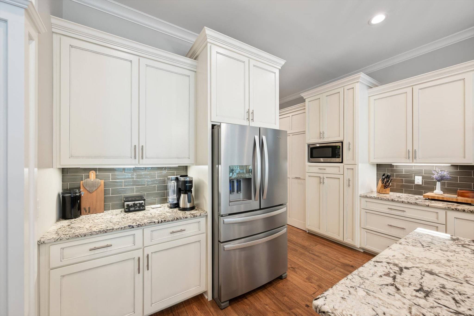
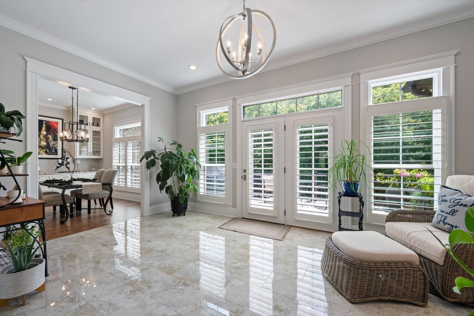
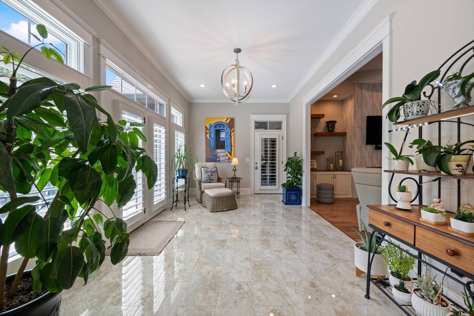
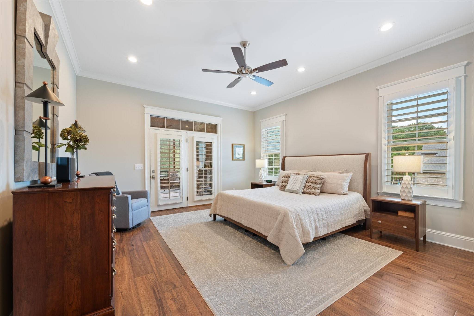
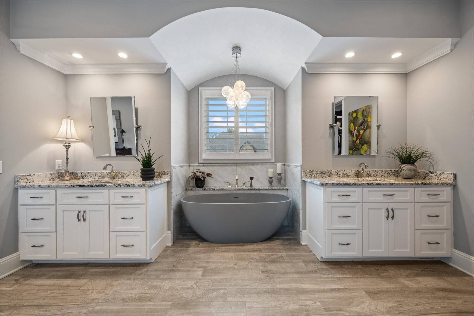
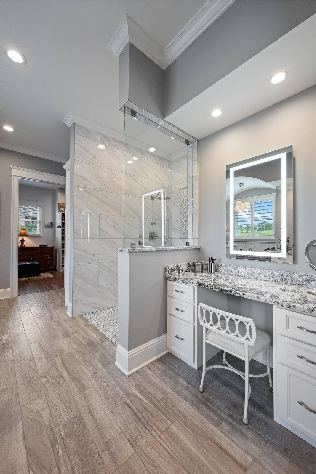
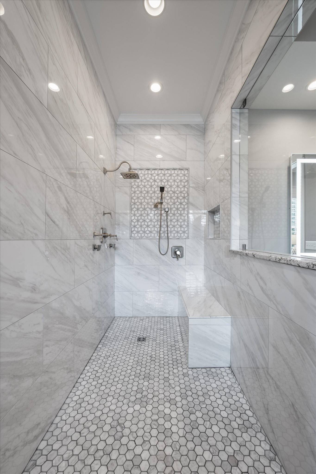
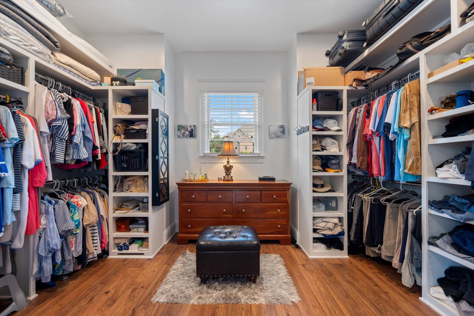
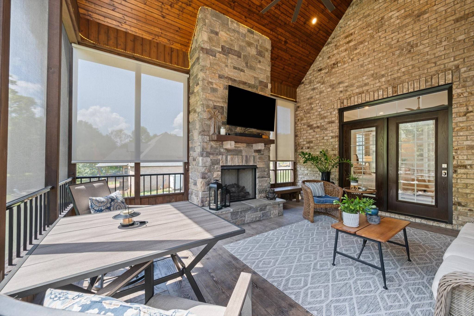
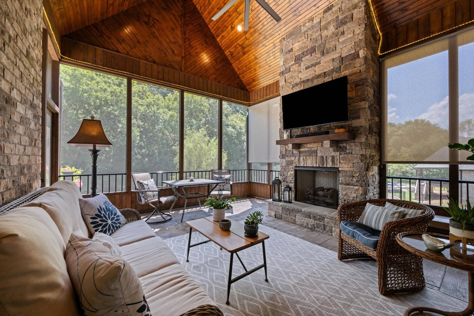
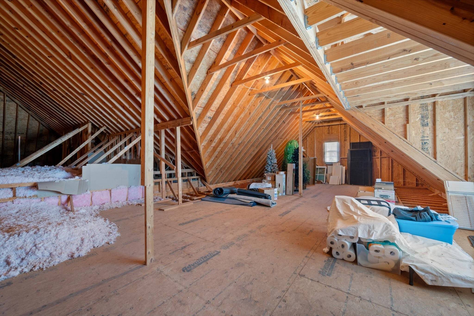
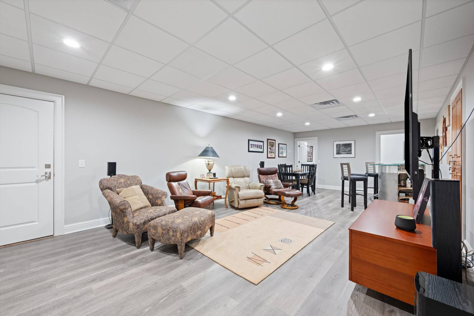
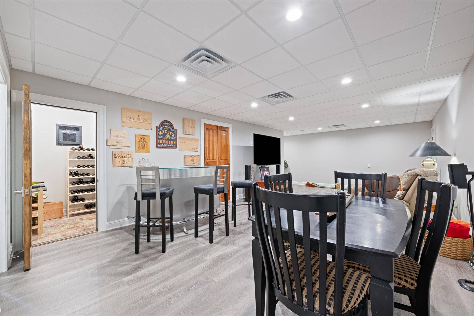
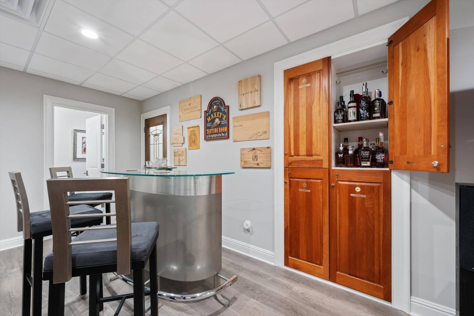
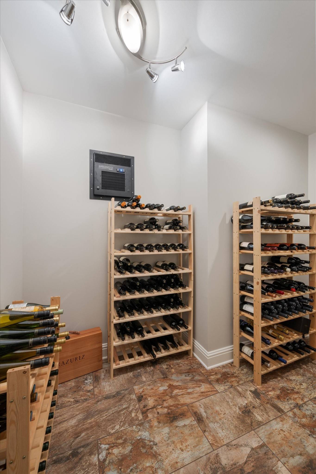
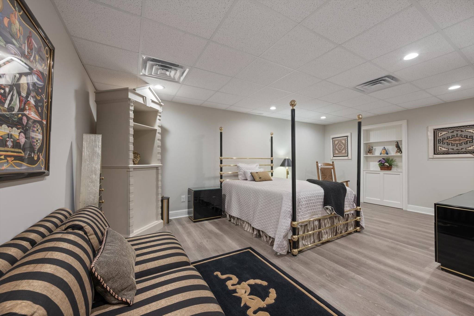
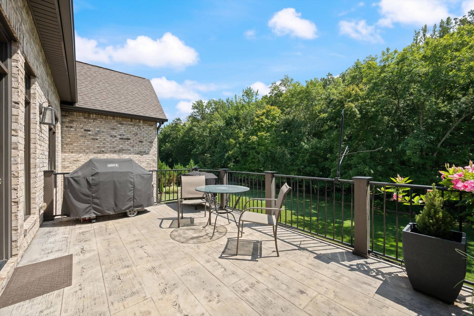
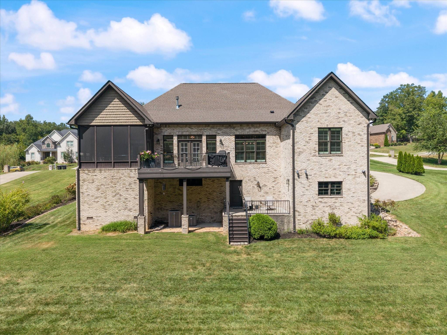
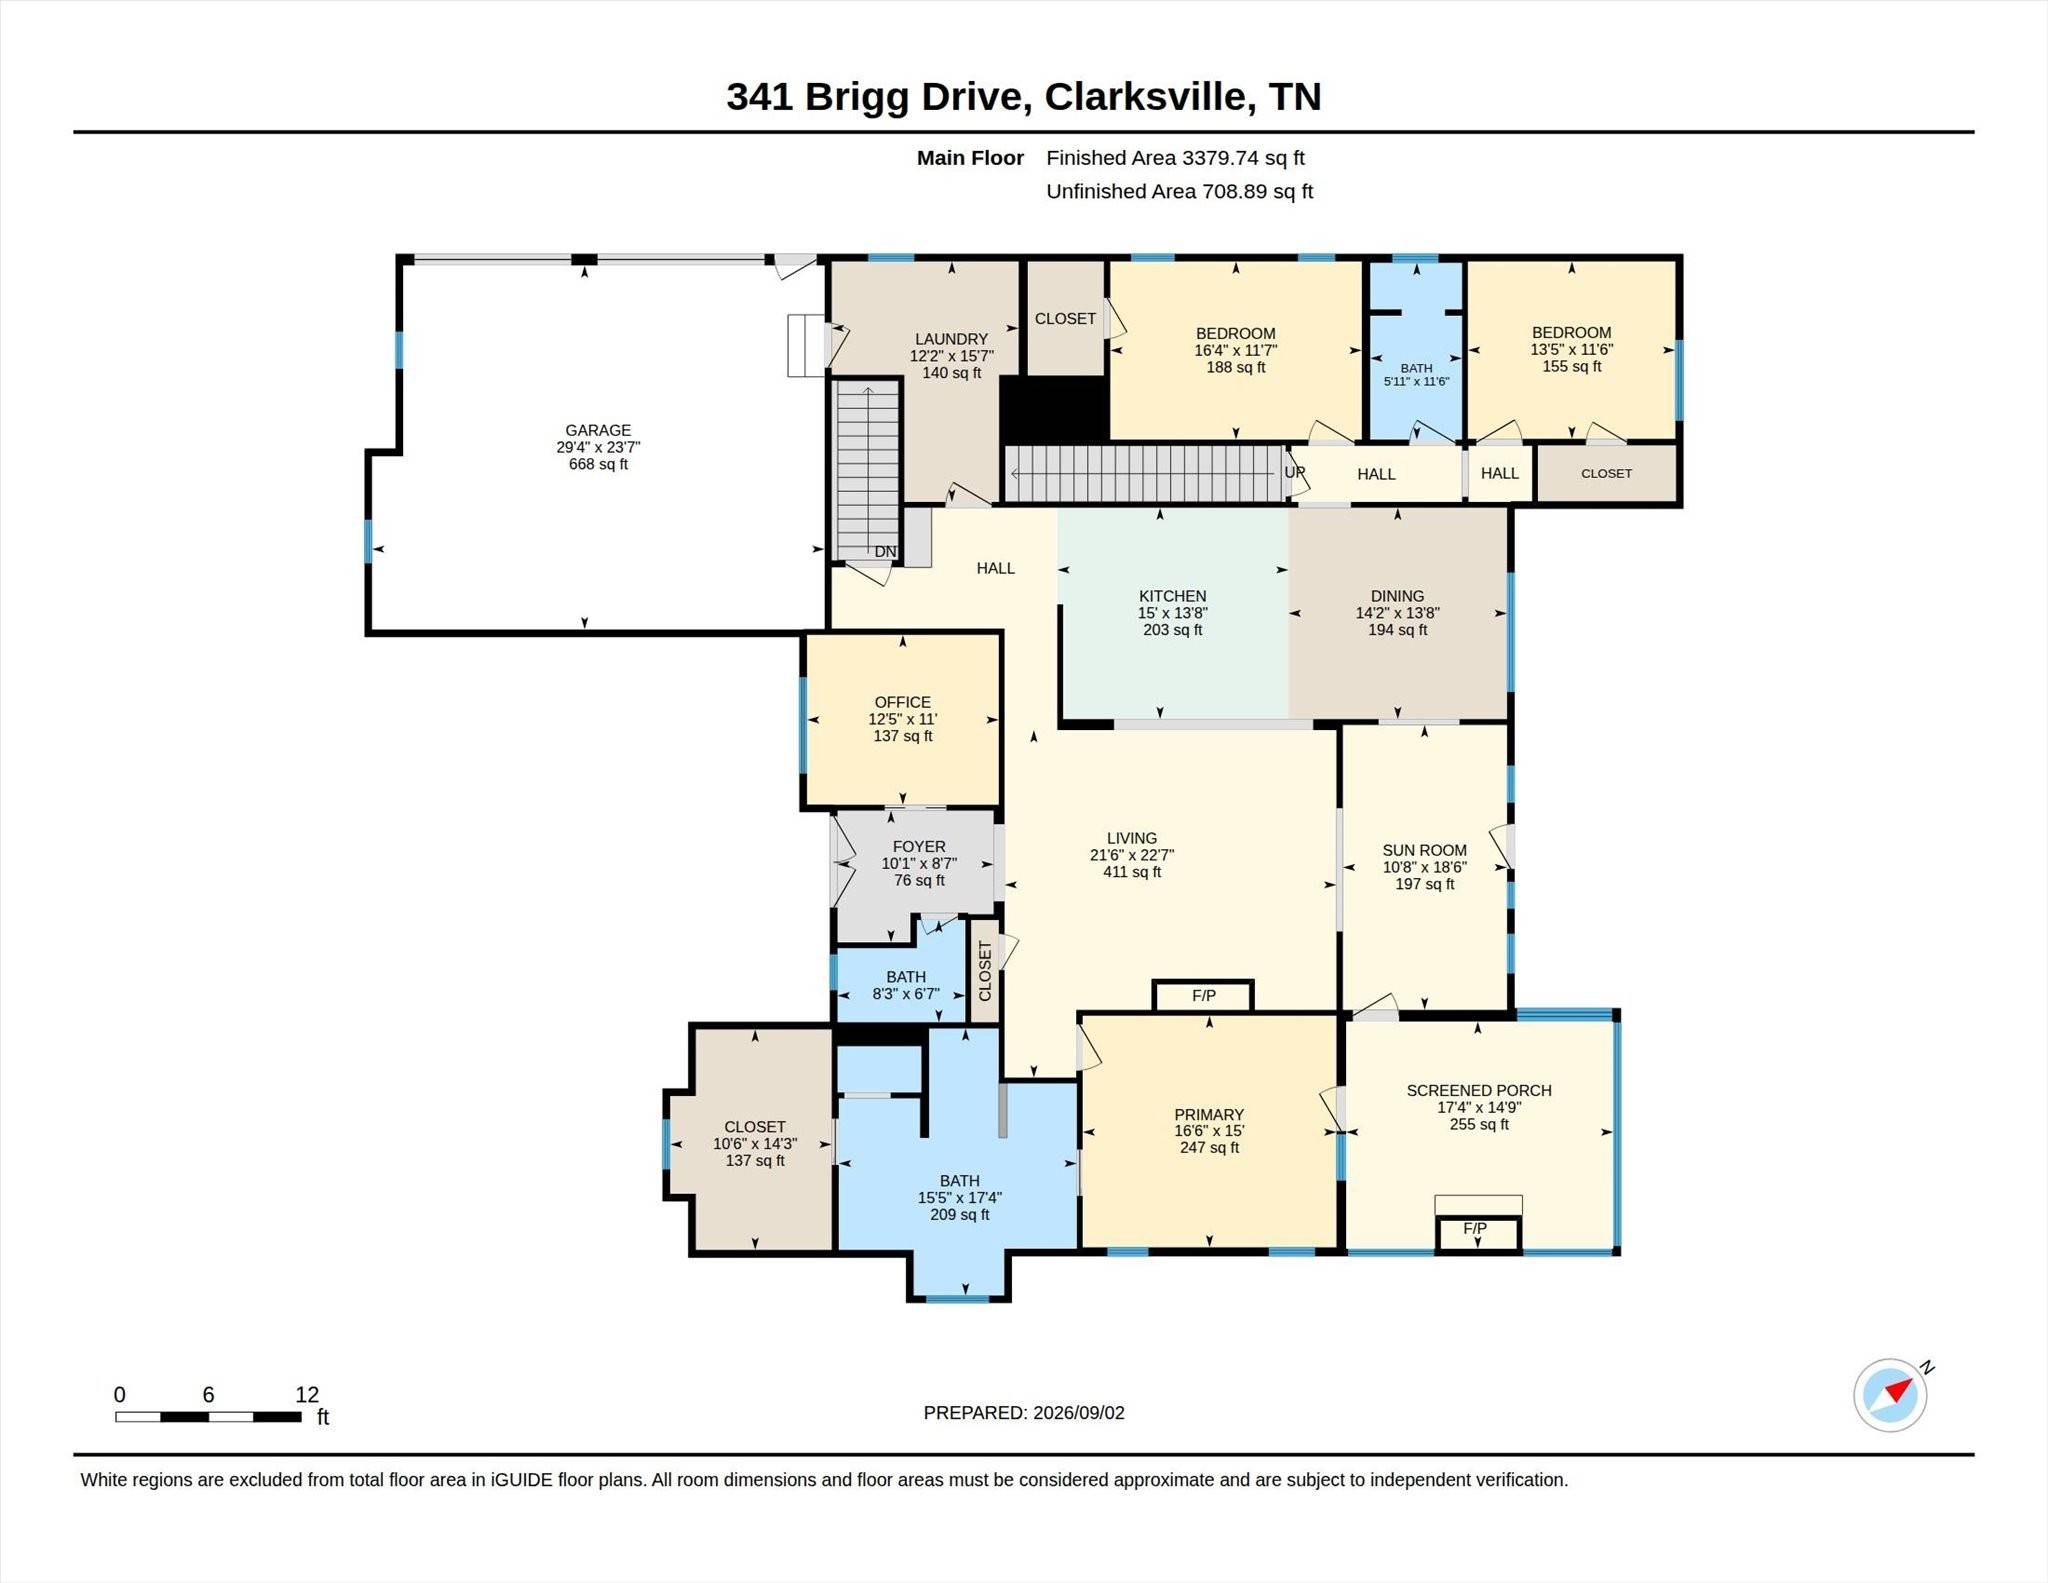
Distinctive Iron Lion double doors create a grand entrance, leading to a great room with 12-foot ceilings, 10-foot ceilings throughout, 8-foot solid wood doors, and extra-insulated interior walls. The gourmet chef's kitchen features Fisher & Paykel appliances, artisan-crafted cabinetry, farmhouse sink, expansive 8-foot granite island, custom coffee bar, and built-in dining-room serving station. Oversized laundry and mudroom, Signature wood blinds throughout the home, Minka Aire luxury ceiling fans and so much more! The primary suite/owner's retreat, has a spa-like bath featuring heated floors, designer resin tub, and exceptional walk-in closet. The suite opens to a screened-in porch with fireplace, custom tongue-and-groove ceiling, and custom shades. The lower level delivers an extraordinary entertainment experience with an extra-large bedroom and bath, entertainment room with bar, bourbon lockers, In'finity-cooled wine room with slate floors and greenboard walls, plus a storm room and approximately 1,800 square feet of basement space. Outside, a concrete-and-brick finished veranda extends from the polished tile sunroom. The exterior features professional landscaping, 1,000-gallon buried LP tank, Rain Bird irrigation with 8 zones plus drip system, and a private creek along the rear property line, creating a peaceful natural oasis. See attached Property Features for details. Plenty of garage parking with a two-car garage with 10-foot insulated doors on the main level, traditional one-car lower-level garage. Every detail has been taken care of in this one---It's a must see!

Some or all of the listings displayed may not belong to the firm whose website is being visited. Listing content and images Copyright 2026 Memphis Area Association of REALTORS®. Information provided is for the consumer’s personal, non-commercial use and may not be used for any purpose other than to identify prospective properties consumers may be interested in purchasing. Do not rely upon listing data without independently verifying it.
Based on information submitted to the MLS GRID as of 09/15/2026. All data is obtained from various sources and may not have been verified by broker or MLS GRID. Supplied Open House Information is subject to change without notice. All information should be independently reviewed and verified for accuracy. Properties may or may not be listed by the office/agent presenting the information.
Digital Millennium Copyright Act – DMCA Notice
IDX information is provided exclusively for consumers’ personal non-commercial use, it may not be used for any purpose other than to identify prospective properties consumers may be interested in purchasing, the data is deemed reliable but is not guaranteed by MLS GRID, the use of the MLS GRID Data may be subject to an end user license agreement prescribed by the Member Participant’s applicable MLS if any and as amended from time to time. MLS GRID may, at its discretion, require use of other disclaimers as necessary to protect Member Participant, and/or their MLS from liability. Data last updated: 09/15/2026 15:29.
Social Cookies
Social Cookies are used to enable you to share pages and content you find interesting throughout the website through third-party social networking or other websites (including, potentially for advertising purposes related to social networking).